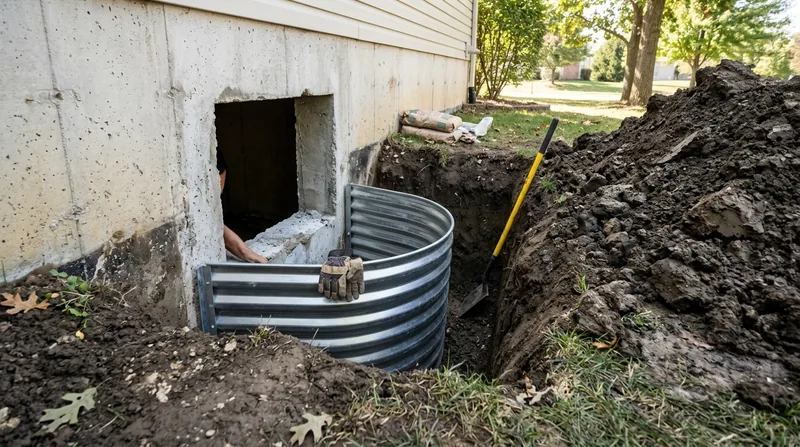




Egress Window Installation in Aurora: Cut, Framed, and Drained Right
Aurora sits on flat glacial clay plains along the Fox River, and that heavy clay holds water against your foundation long after a summer cloudburst passes. If you are finishing a basement bedroom or living space on a 1990s two-story off the Far East Side, or in a 1920s bungalow on the west side, an egress window installation in Aurora gives that room a legal second way out and real daylight. We cut the foundation wall, frame the opening, and flash and drain the window well so the new opening never becomes the spot where water gets in. Call (331) 210-0522 to schedule a free basement inspection before you frame a single wall.
This work pairs naturally with basement waterproofing in Aurora, because once the wall is open you can see exactly what the clay and the water table have been doing to that foundation for decades.
Why Egress Window Installation Matters in Aurora's Clay and River Ground
Most Aurora basements were never designed for habitation. The 1910s to 1940s brick bungalows and foursquares on the near west side have full basements poured against cut limestone or brick from the Fox Valley quarries, and the 1950s and 1960s ranches across the east and west sides sit on concrete block. None of those walls have a code-sized opening. The Far East Side and the Naperville, Oswego, and Plainfield subdivisions built on flat former farmland have deep poured-concrete basements, and those walls are thick enough that cutting one is a real structural decision.
- You get a code-compliant escape opening for a bedroom or sleeping room, which a finished basement legally needs.
- You get daylight and ventilation into a space that was built dark and damp.
- You get the window well drained correctly, so the cut does not become a funnel for the high water table.
- You get the opening flashed and sealed against the same hydrostatic pressure that pushes water through every other seam.
Doing the cut and the drainage in one scope is what keeps a finished basement dry through the next July 1996-style storm.
Key info: On a 1950s concrete block ranch in North Aurora, we cut the egress opening and found the block cores holding water from a failed footing drain. The window went in with a drained metal well tied to the interior perimeter drain, not just a plastic cover over a hole.
Egress openings are regulated, and the rules vary by jurisdiction, so confirm the requirements with the City of Aurora building department before you cut.
How We Cut, Frame, and Drain an Egress Window in Aurora
We start by reading the wall, not by picking up a saw. A poured wall on the Far East Side gets cut differently than a 1920s brick foundation on Pigeon Hill, and the window well has to drain to daylight or to a sump no matter which one we are in. The sequence below is the one we follow on every job, from Montgomery to Sugar Grove.
- We inspect the basement and the exterior grade, and we check for the water table and any existing seepage before we cut.
- We mark the opening to the size the local code requires and cut the foundation wall with a wet saw to control dust.
- We frame the opening with treated lumber and a proper header, then set the window.
- We install the window well, flash the joint, and tie the well drain to the footing drain or sump so it cannot pond.
- We seal the cut with a waterproof membrane and parging, then backfill and regrade so water runs away from the wall.
Every opening we cut gets the same drainage detail, because a dry window well is the whole point.
Key info: On a deep poured basement in the Far East Side, the well drain tied into the existing sump pump system instead of daylight, because the lot was flat former farmland with nowhere to run.
If your basement already takes water, fix that first. A free basement inspection tells you whether the wall is dry enough to finish.
Egress Window Approaches We Use on Aurora Foundations
The right method depends on the wall material, the depth of the basement, and how the well will drain. We pick the approach after the inspection, not before, and we tell you plainly when a simpler cut is enough.
| Approach | Description | Best for |
|---|---|---|
| Poured-wall saw cut | Wet-saw cut through a poured concrete wall with a framed header and sealed opening. | 1990s and newer Far East Side and Naperville two-stories |
| Block-wall cut and lintel | Cut through concrete block with a steel lintel and core fill where needed. | 1950s and 1960s ranches and split-levels |
| Brick and limestone opening | Careful cut through brick or cut limestone with repointing and parging. | Victorian and bungalow foundations near the historic districts |
| Drained window well | Metal or concrete well with a drain tied to the footing drain or sump. | Any lot with a high water table or flat grade |
| Flashing and membrane seal | Waterproof membrane and parging around the new opening. | Every cut, especially on walls with existing seepage |
We match the method to the wall in front of us, and we do not sell an exterior excavation when a drained well and a sealed opening solve the problem.
Egress Window Installation Cost in Aurora: What to Expect
Pricing starts from $4,500 for a standard cut, frame, window, and drained well on an accessible wall. That figure moves with wall thickness, the depth of the basement, and how far the well drain has to travel to a sump or daylight. A brick or limestone foundation in the historic districts takes more labor than a poured Far East Side wall.
Access matters too. A window well on a tight side yard in Montgomery costs more to dig than one on an open corner lot in Sugar Grove. If the wall shows efflorescence or active seepage, the drainage work adds to the total, and we tell you that before we start rather than after.
Get two or three estimates and compare scope, not just the number. A low bid that skips the well drain is not the same job. Our full pricing overview lays out what each line item covers.
Choosing an Egress Window Installation Contractor Near Me in Aurora
Ask for proof of licensing and insurance before anyone touches your foundation, and get a certificate of insurance sent to you directly. Ask whether the contractor pulls the permit or leaves it to you, because egress cutting is permitted work in most jurisdictions and the local building department sets the rules. Ask for references from jobs on your type of wall, not just any job.
Check whether your subdivision or historic district has design review or HOA requirements for exterior window wells and grading. A contractor who has cut walls in Aurora and the Fox Valley towns will know the difference between a poured wall and a 1920s brick foundation without guessing. Reach out through our contact page and we will walk the basement with you.
We are a Basement Health Association member, and we work below grade only. That focus is why we can tell you when a simple sealed cut is enough and when the water behind the wall needs a drain tile system first.
Egress Window Installation in Aurora: Pricing Guide
| Service | Price | Details |
|---|---|---|
| Standard egress cut, poured wall | Starting at $4,500 | Includes saw cut, treated frame, window, and drained well on an accessible poured wall. |
| Block or brick foundation opening | Starting at $5,400 | Adds lintel, repointing, and parging labor for older block, brick, or limestone walls. |
| Deep basement with long well drain | On estimate | Drain run to a distant sump or daylight varies too much to quote without a site visit. |
| Waterproofing tie-in at the opening | On estimate | Membrane and drainage added when the wall shows seepage or efflorescence before the cut. |
| Travel | Included | In Aurora and surrounding Fox Valley towns, with no separate call-out or mileage fee. |
| Estimate | Free | Response within 24 hours at (331) 210-0522, with no obligation to book. |
Indicative pricing, the exact cost depends on square footage, finish, and site access. Free personalized estimate within 24h at (331) 210-0522.


